Get $3,873 Cash Back
367 PENN AVENUE, Newmarket (Bristol-London) — listed at $1,549,000. Earn buyer cashback at closing. No catches, just more money in your pocket.
This spectacular Custom Home on a 50' x 195' lot, with no rear neighbours and incredible finishings awaits you! When was the last time you saw a home with 4 bedrooms upstairs, plus two in the basement, and ALL of them had their own, individual, ensuite bathroom?? Yes, it is a 4+2 bedroom, 7 luxurious bathroom home, located steps to Newmarket's main street. With a stone exterior, and architectural details throughout, you are welcomed into the large foyer and will be blown away by the gorgeous porcelain floors and extra lighting details. There are 10 ft ceilings on the main floor as well as the basement floors and 9ft ceilings on the second floor. Many listings say it- but THIS is a chef's kitchen. A STUNNING 8-ft waterfall island, custom cabinetry and exquisite finishes like the pot filler and backsplash. There is a main floor livingroom, dining room AND versatile office space. Upstairs you will find 4 bedrooms that do.not.disappoint. The primary bedroom has an incredible ensuite and a custom walk-in closet. The other 3 Bedrooms also have custom closets and their own, private bathrooms. The FINISHED walk-out basement not only has large recreation area- it also has two bedrooms, two ensute bathrooms, large windows, and a walk- out to the yard. Homes like this are just not available often. You must see these custom finishes for yourself. Minutes to Main St Shopping, GO Transit, Hospital, HWY 400 & 404, Upper Canada Mall & More! The large, private, yard has NO REAR NEIGHBOURS and is perfect for your BBQ and entertaining this summer! Book your private showing today to see this beautiful home.Taxes per Geowarehouse. Sold under power of sale. Sold As-Is, Where Is. Seller does not warranty any aspects of property, including but not limited to: sizes, taxes or condition. (id:60164)
| Room | Level | Dimensions |
|---|---|---|
| Office | Main level | 3.93 x 3.21 meters |
| Bedroom | Basement | 5.02 x 3.68 meters |
| Foyer | Main level | 4.6 x 3.05 meters |
| Laundry room | Main level | 3.96 x 2.04 meters |
| Partial bathroom | Main level | 3.93 x 1.66 meters |
| Bathroom | Second level | 4.05 x 3.35 meters |
| Kitchen | Main level | 5.06 x 6.1 meters |
| Dining room | Main level | 5.33 x 2.04 meters |
| Living room | Main level | 6.38 x 4.99 meters |
| Family room | Basement | 5.21 x 5.94 meters |
| Primary Bedroom | Second level | 6.09 x 6.21 meters |
| Bedroom 2 | Second level | 4.03 x 3.93 meters |
| Bedroom 3 | Second level | 4.39 x 3.87 meters |
| Bedroom 4 | Second level | 4.31 x 3.86 meters |
| Bedroom 5 | Basement | 4.5 x 4.02 meters |
What are the ongoing costs beyond the mortgage?+
Budget for annual property taxes of $11,207, heating is forced air, natural gas. Always verify the latest figures with your agent before making an offer — these change yearly.
What's the parking situation?+
This property includes 6 spaces — Attached Garage, Garage.
How is the space laid out across floors?+
This is a 2-storey single family. The 6 bedrooms and 7 bathrooms are typically split with living areas on the main floor and bedrooms above — confirm the exact layout during a showing.
What makes this a luxury property?+
At $1,549,000, standout features include 7 bathrooms, 1 fireplace. In this price range, expect higher-end finishes — verify during a showing.
Is there air conditioning?+
Yes — central air conditioning cooling is in place.
How is the home heated? Is it efficient?+
Heating is forced air, natural gas. Gas heating is generally the most cost-efficient option in Ontario winters.
Ask About This Property
Nearby Places
Searching nearby places…
Benchmark price · Updated 2026-09
Year over year
Past 10 years
Similar listings
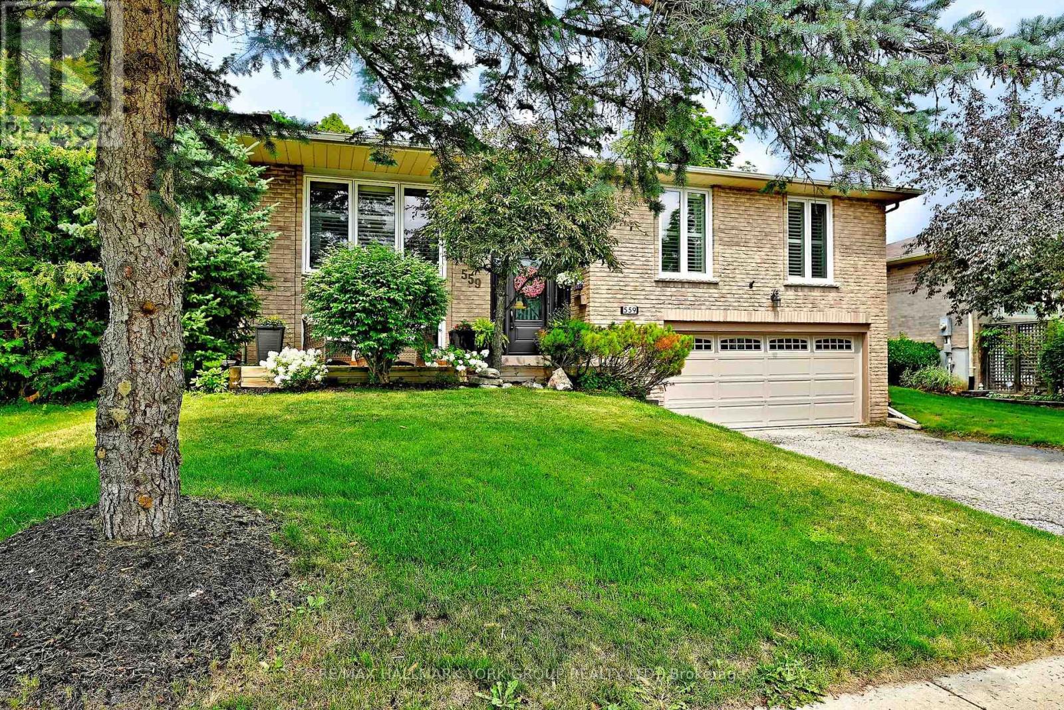
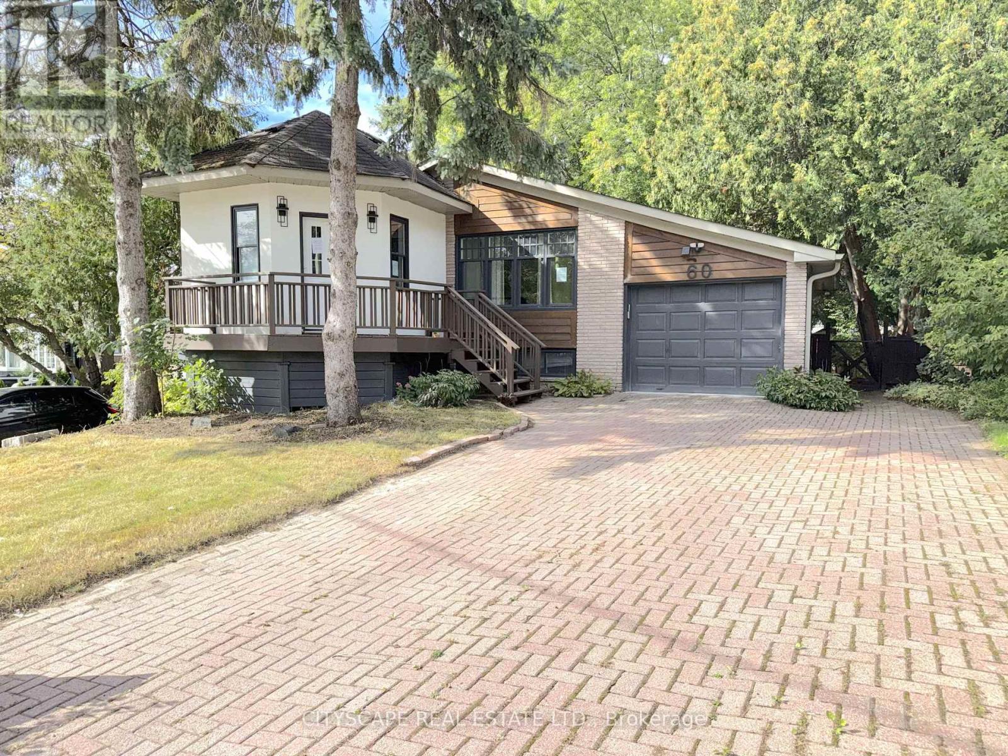
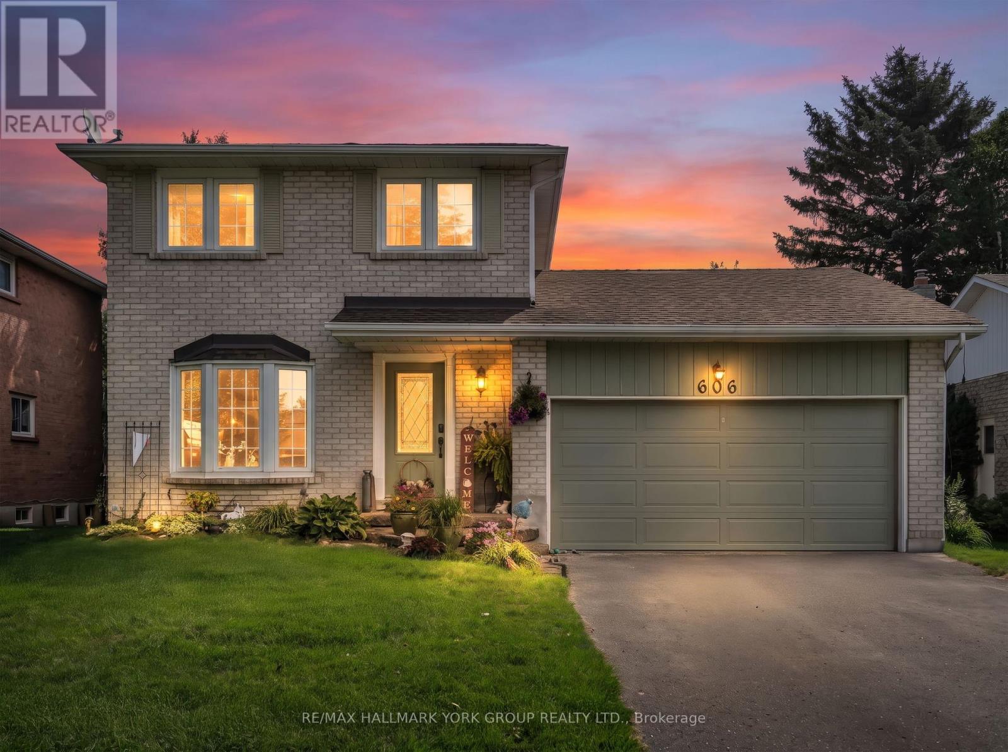
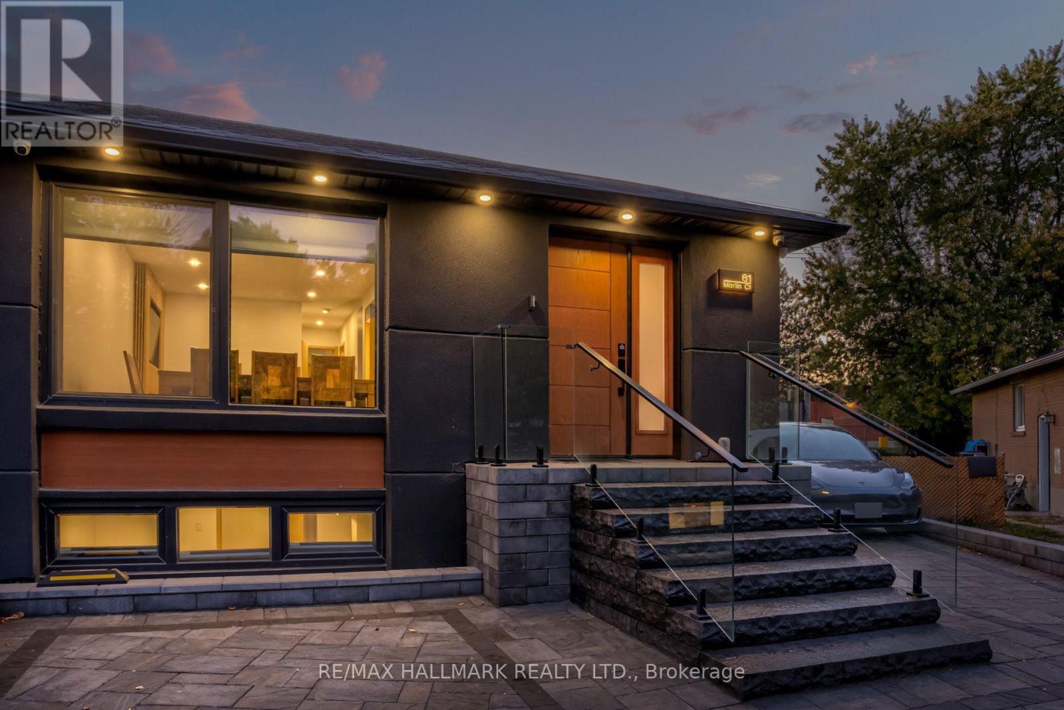
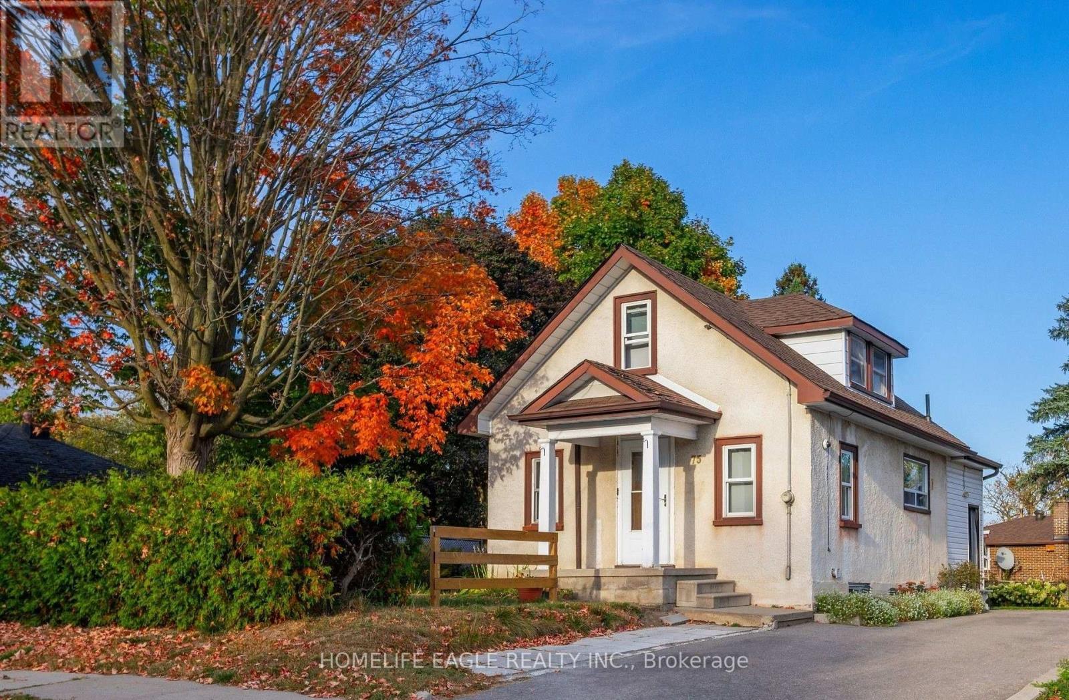 For Sale23 days28
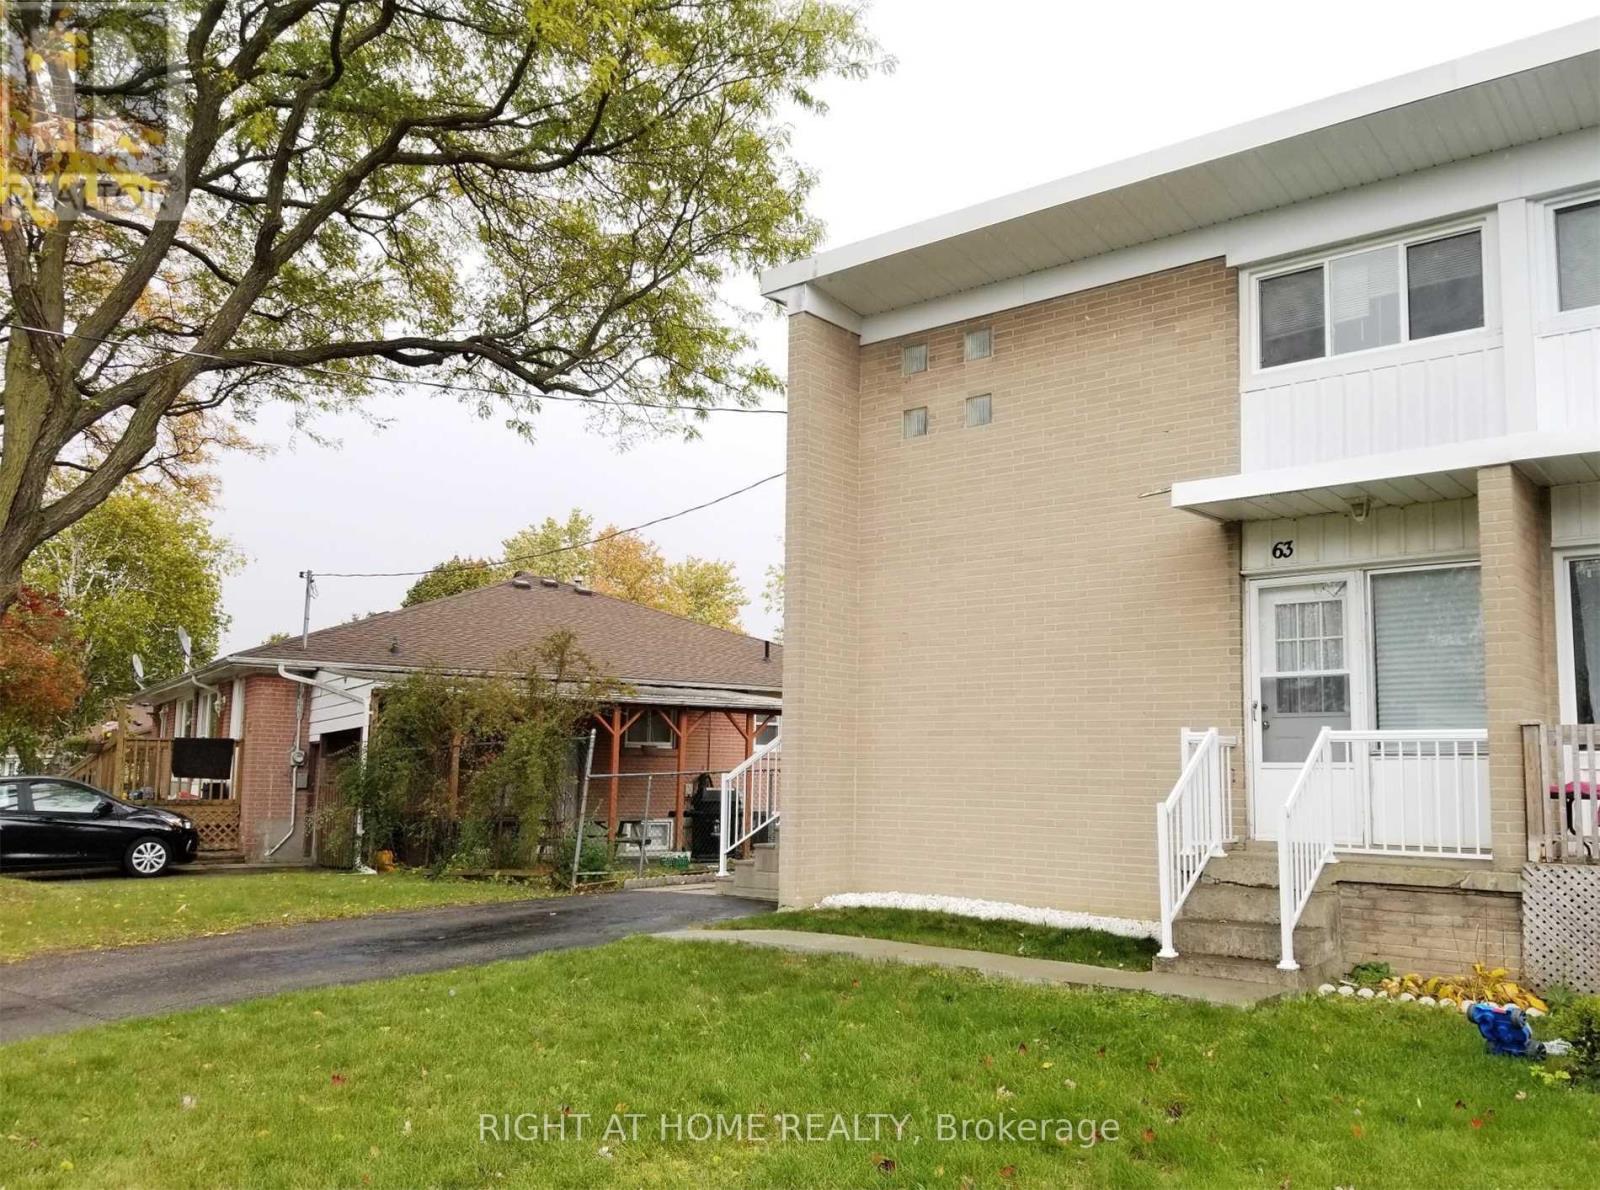 For Sale8 days15
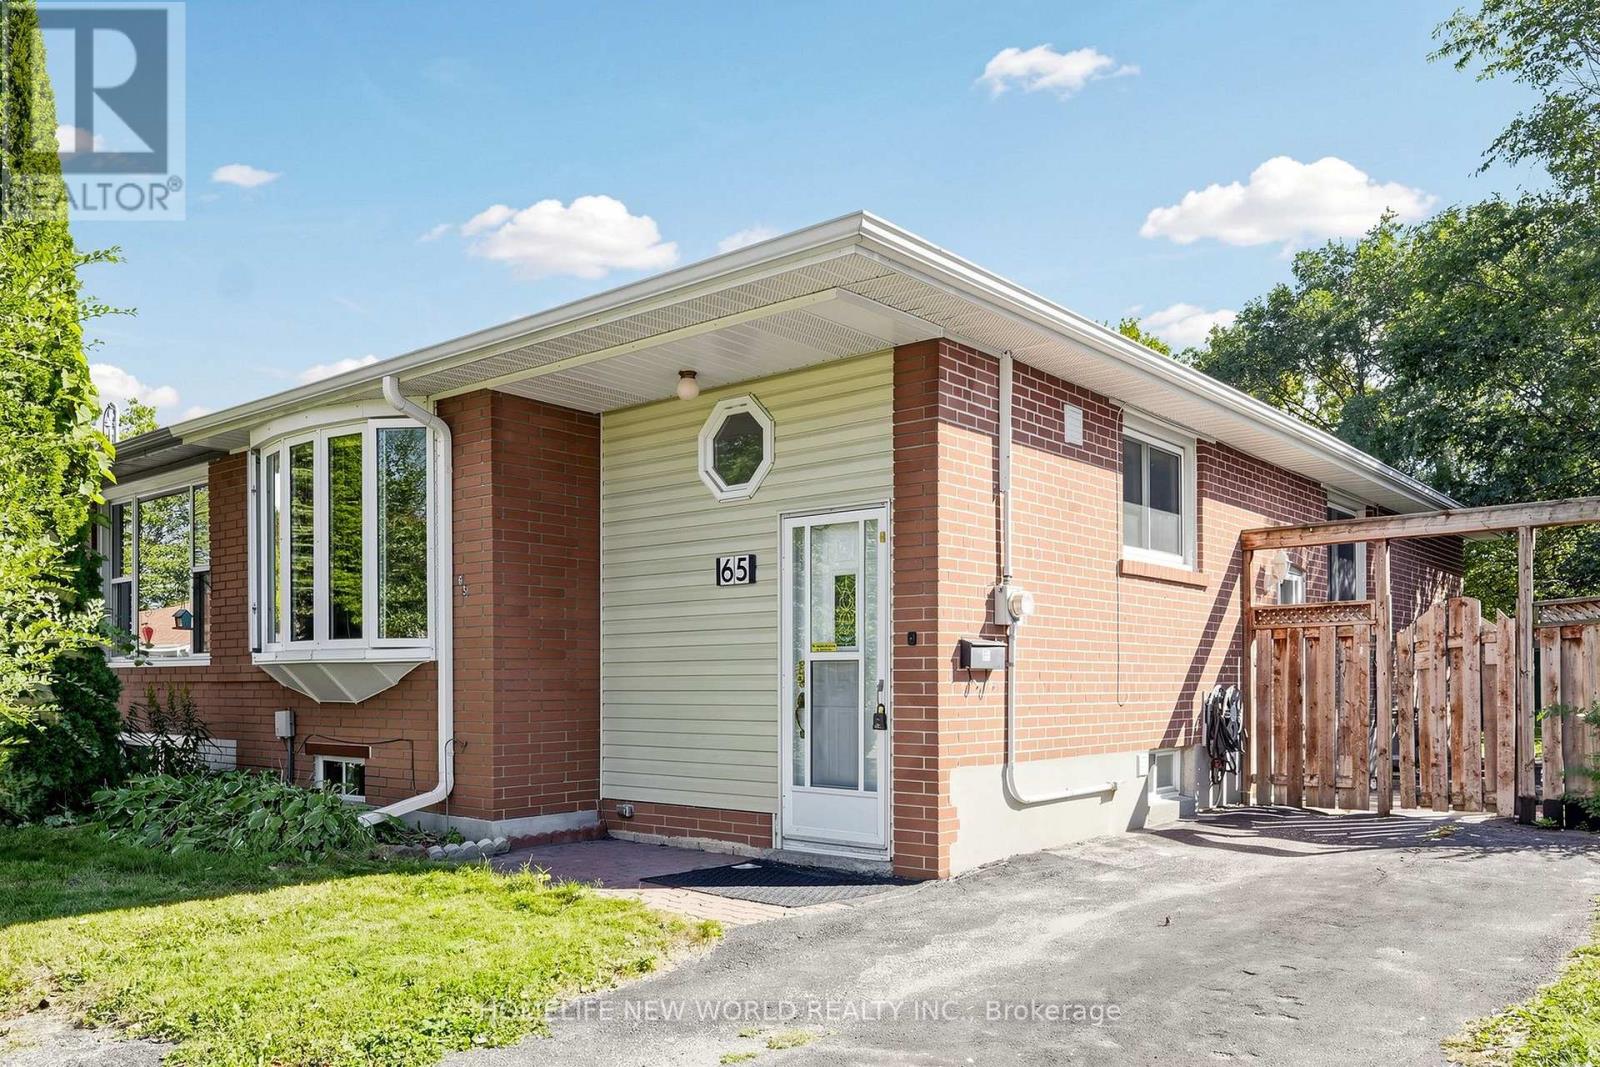 For Sale25 days42
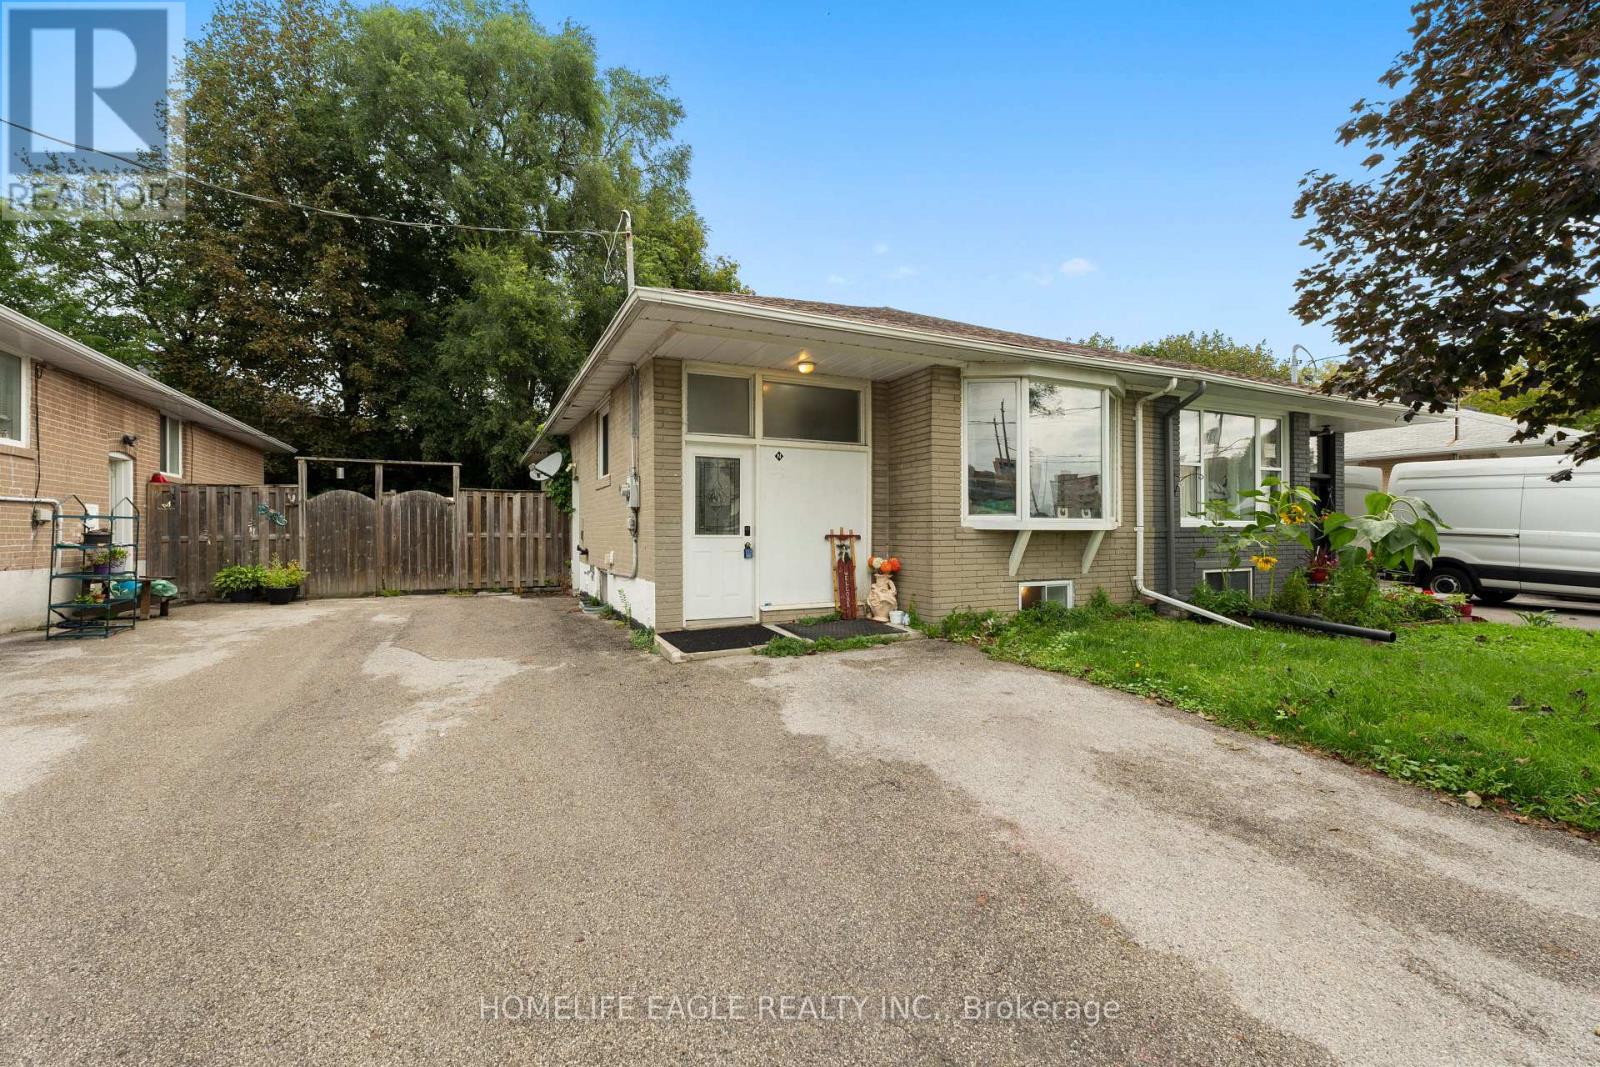 For Sale36 days19

The listing data above is provided under copyright by the Canadian Real Estate Association. While the information is considered reliable, its accuracy is not guaranteed by the Canadian Real Estate Association or getsetsold.ca. Neither getsetsold.ca nor its affiliates make any representations or warranties, express or implied, regarding the accuracy or completeness of the information presented here.